







Additions and Dormers That Fit a Cape House
Second stories, shed and gable dormers, sunrooms, mudrooms and bump-outs, designed around Cape zoning, septic and conservation rules and built by one Osterville crew from permit to paint.
Who builds home additions on Cape Cod?
Coast Carpentry Home Group designs and builds home additions and dormers across Cape Cod from our shop at 14 Parker Rd in Osterville. One team handles the drawings, the zoning and septic questions, the Conservation Commission filing when a lot needs one, and the construction itself: foundation, framing, roof tie-in, siding, windows and the finished interior. We build in all fifteen Barnstable County towns.
Six ways to add space without leaving the Cape house you like.
Most additions here are about making a summer house work in winter, or making a small Cape work for a family. These are the forms that take.
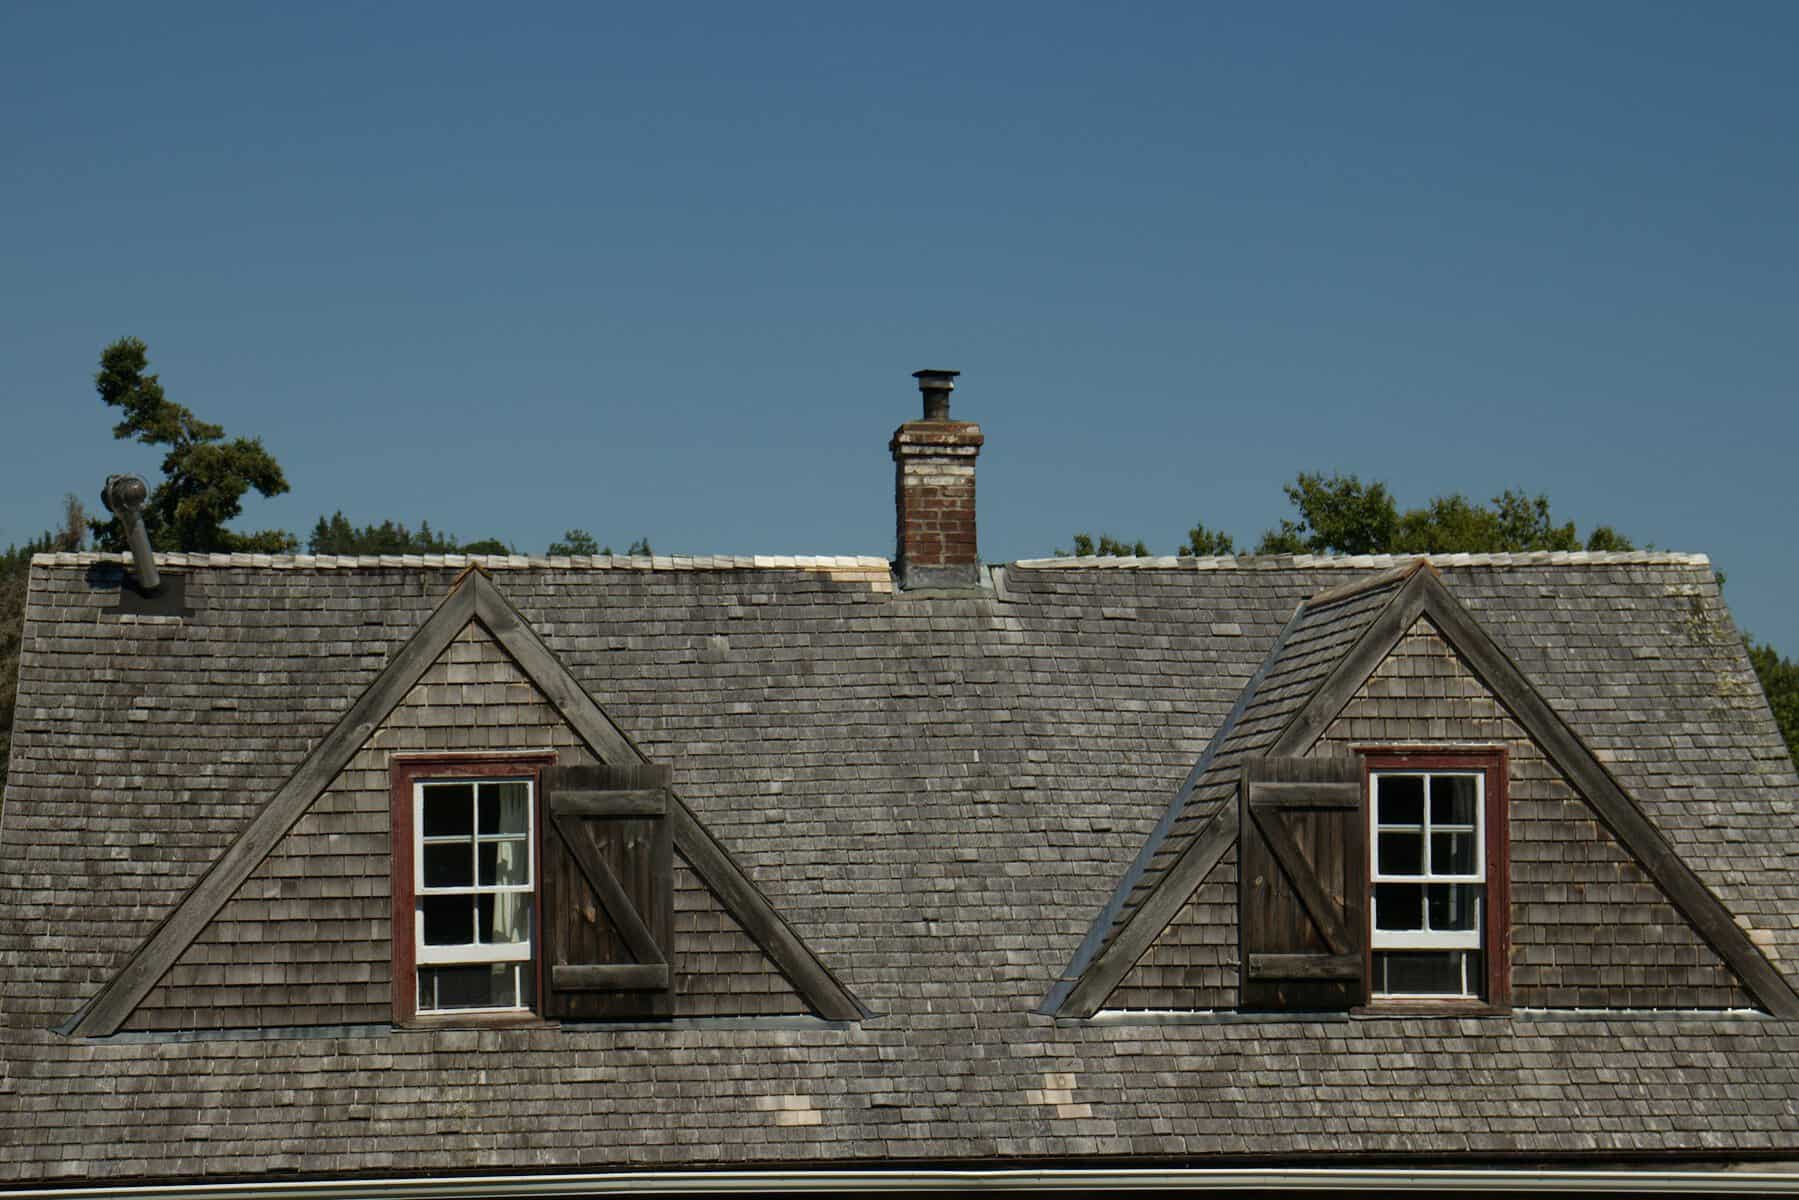
Dormers
Shed dormers for headroom across a whole second floor, gable dormers for light and a traditional look. The classic way to turn a one-and-a-half story Cape into real bedrooms.
Second story additions
When the lot cannot grow out, the house grows up. We check the foundation and framing, plan the roof, and sequence the work so the house stays dry.
Room additions and bump-outs
A primary suite, a bigger kitchen, a first-floor bedroom for aging in place. Built on a frost-depth foundation and tied into the existing roofline so it reads as original.
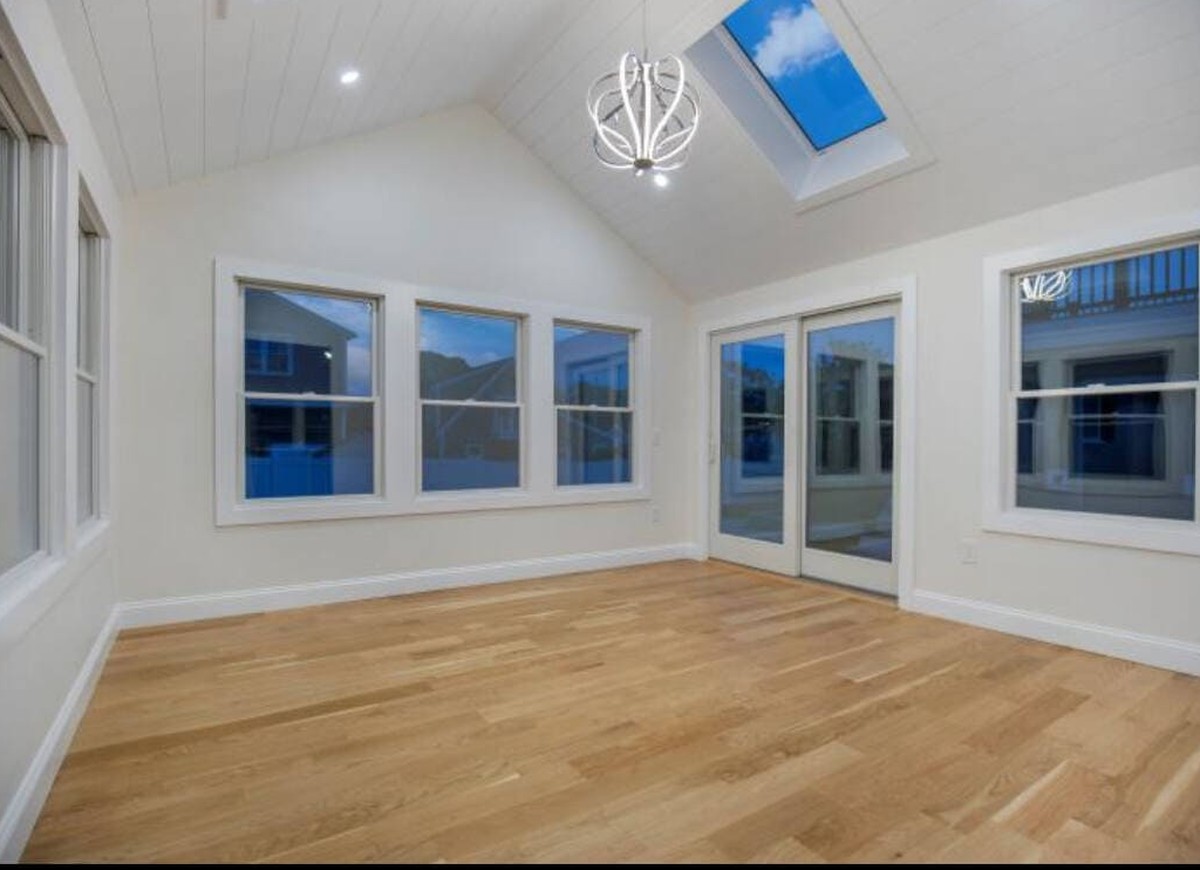
Sunrooms and three season rooms
Three season or fully conditioned four season. We size the glass for the exposure and the footings for the sand.
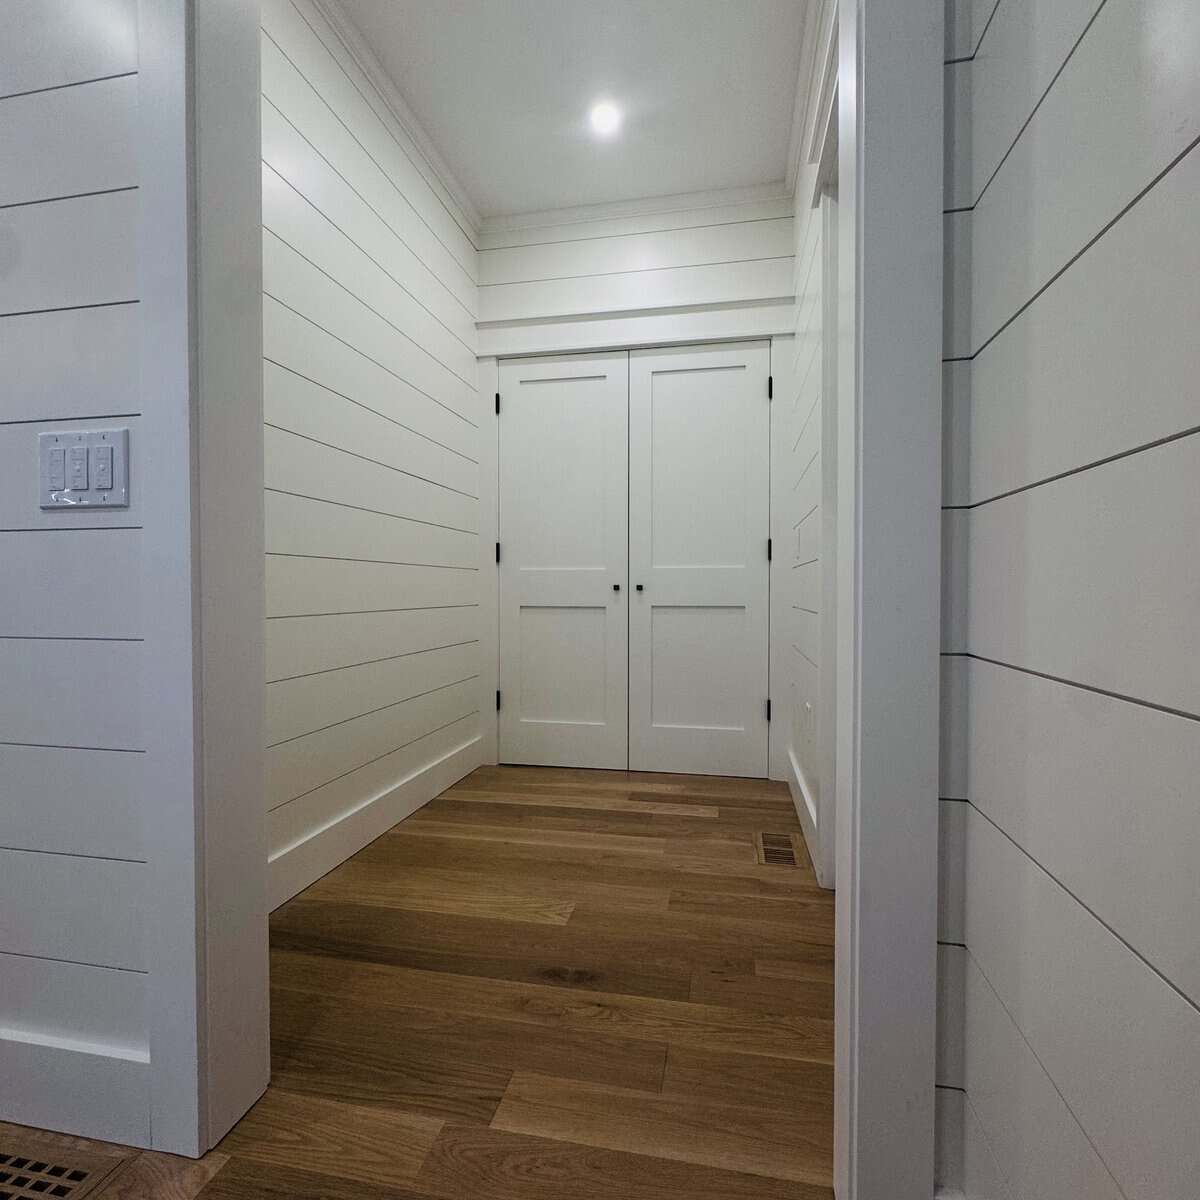
Mudrooms and entries
A sand and salt entry room with a slab floor, built-in benches and cubbies, and a door that actually seals. Small addition, large difference.
Garages and in-law spaces
Attached garages with space above, and accessory apartments where the town's zoning and your septic capacity allow them.
Same crew, related work on Cape Cod: Kitchen remodeling →Bathroom remodeling →New construction on Cape Cod →Roofing →
The three questions every Cape addition has to answer first.
First, zoning. Many Cape lots are nonconforming, meaning the house already sits closer to a line than today's bylaw allows. Adding to a nonconforming house can trigger a zoning board hearing, and each town handles that differently. We read the plot plan before we draw anything.
Second, septic. Title 5 design flow is set by bedroom count. If your addition adds a bedroom and the system is sized for the current count, the Board of Health will ask about an upgrade before the building permit issues. Sometimes the answer is to design the new room so it is not a bedroom by definition. We will tell you which applies to your house.
Third, wetlands and flood zones. Work within 100 feet of a wetland, pond or coastal bank goes to the Conservation Commission, and waterfront lots in a FEMA flood zone carry rules on foundation type and elevation. Add the Old King's Highway review on Route 6A homes and the lesson is simple: on the Cape, the paperwork decides what the addition can be. We have built through all of it in every town, so your project starts from what is possible instead of what is pretty.
Additions and dormers in every Cape town.
One Osterville office, projects across the county. Each part of the Cape leans on a different rule.
Upper Cape
Bourne, Sandwich, Falmouth and Mashpee. Sandwich's 6A antiques need historic review for dormers and additions. Mashpee's pond lots are frequent ConCom filings.
Home renovations in Sandwich →Mid-Cape
Barnstable (Hyannis, Osterville, Centerville, Cotuit, Marstons Mills, West Barnstable, Barnstable Village), Yarmouth and Dennis. Dense post-war neighborhoods with small nonconforming lots, where going up with a dormer or second story is usually the answer.
General contractor in Yarmouth →Lower Cape
Harwich, Brewster, Chatham and Orleans. Second homes becoming year-round homes, which means insulated additions, conditioned sunrooms and real mudrooms.
Outer Cape
Eastham, Wellfleet, Truro and Provincetown. Tight lots, strict Seashore and dune rules, and cottages that want one more bedroom. Headroom dormers are the common job.
Serving Cape Cod only. We do not build on Nantucket, Martha's Vineyard or off-Cape. Shop and office: 14 Parker Rd, Osterville, MA 02655.
How an addition runs from drawing to done.
Site and house review
We read the plot plan, check the septic record and look at the foundation and framing the addition will connect to.
Design
Drawings and a scope. We coordinate with a designer or architect when the project needs stamped plans.
Permits and boards
Building permit, and zoning, Board of Health or Conservation Commission hearings as the lot requires. This is where the calendar is set.
Build
Foundation, framing, roof tie-in, weather-tight shell, then mechanicals, insulation, drywall, trim and finish. The existing house stays sealed until the connection is opened.
Final inspection
Certificate of occupancy for the new space, a walk-through with you and the loose ends tied off.
What people ask before adding on to a Cape house.
How long does a home addition take on Cape Cod?+
Shed dormer or gable dormer?+
Will an addition change my septic requirements?+
Do you handle permits, zoning and the Conservation Commission?+
Can I live in the house during the addition?+
Does an addition add value to a Cape Cod home?+
Which towns do you build additions in?+
Written by the crew that does the work.

Bring the plot plan. We will tell you what the lot allows.
A free site review from our Osterville crew, an honest read on zoning, septic and wetlands, and drawings you can react to before anything is ordered.
Nothing is required, but any of these help:
- Your plot plan or a recent survey
- The septic system's bedroom rating if you know it
- Photos of the side of the house you want to add to
- What the new space needs to do