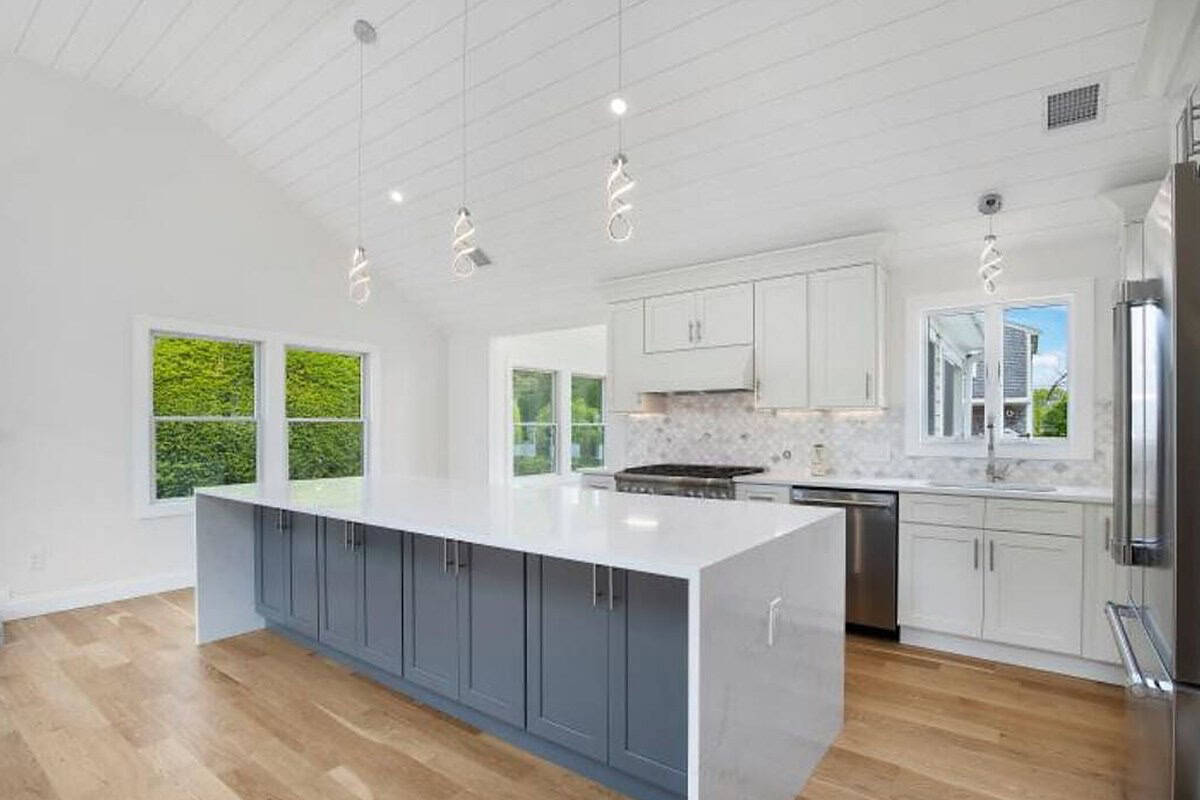
Kitchen and Bath Remodels for Cape Cod Homes
Cabinets, counters, tile showers, moved walls and the plumbing behind them, done by one licensed crew out of Osterville that has remodeled Capes, ranches and cottages for twenty years.
Who remodels kitchens and bathrooms on Cape Cod?
Coast Carpentry Home Group remodels kitchens and bathrooms across Cape Cod from our shop at 14 Parker Rd in Osterville. We handle design, demolition, framing, cabinetry, tile, trim and the coordination of licensed plumbing and electrical work, so you have one point of contact from the first drawing to the last cabinet pull. Full gut remodels, layout changes and tub to shower conversions are the bulk of what we do.
The kitchen and the bath, from the studs out.
Every project below is work our own carpenters do, not a referral. Plumbing and electrical are coordinated with the licensed trades we have worked beside for years.
Full kitchen remodels
Demo, new layout, cabinets, countertops, backsplash, lighting, flooring and trim. We open walls, move the sink and the range when the plan calls for it, and keep the house livable while we work.
Custom cabinetry and islands
Many Cape kitchens are not square, level or eight feet tall. We scribe, shim and build fillers so factory boxes look built in, and we build islands and pantries that fit the room instead of the catalog.
Bathroom remodels
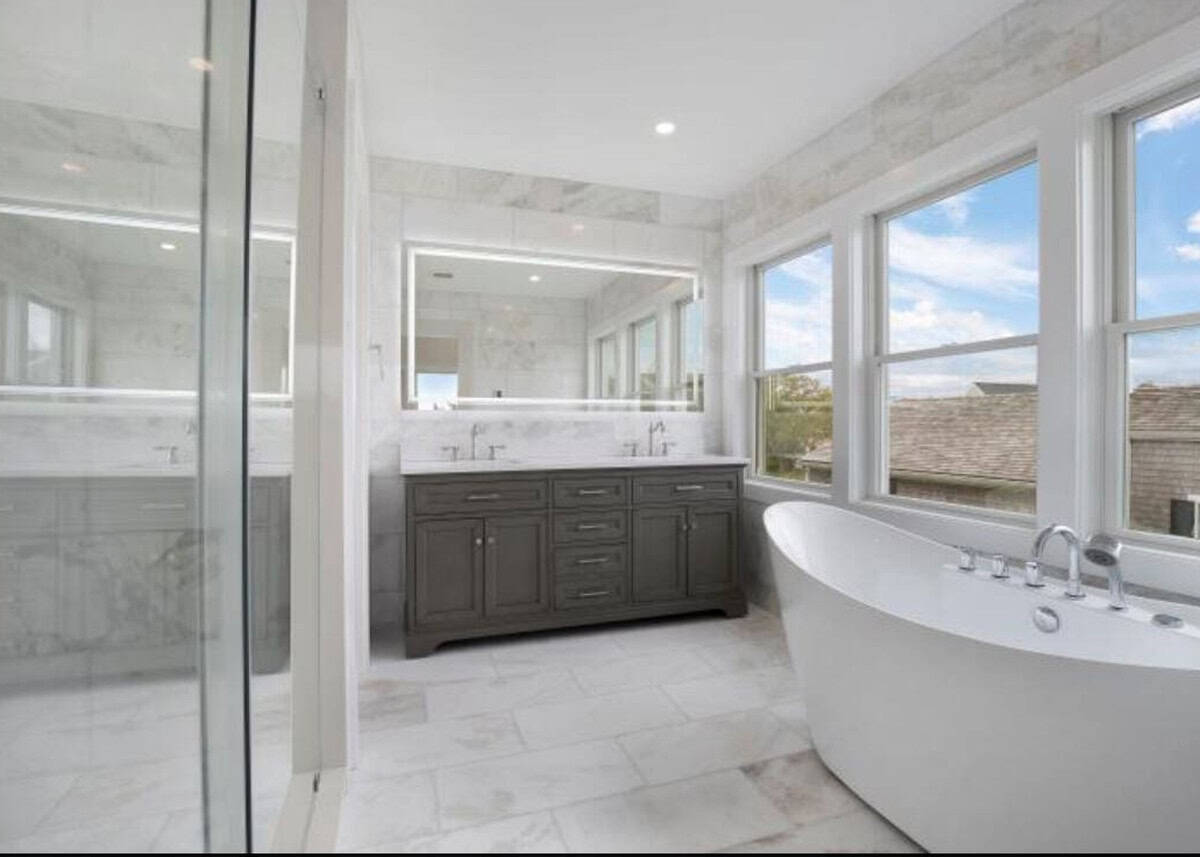
Primary baths, hall baths and half baths. Tile showers with proper waterproofing, new vanities, exhaust that actually vents outside, and heated floors where the budget allows.
Tub to shower conversions
The most requested bathroom job on the Cape. A curbless or low-curb walk-in shower suits an older house and anyone planning to stay in it as they age.
Bathroom additions
Adding a bath where there was none means plumbing distance, floor framing and a permit. We plan the run before we open anything up.
Older-home surprises
Knob-and-tube wiring, plaster walls, out-of-level floors and undersized drains show up in pre-1960 Cape houses all the time. We budget for them honestly and fix them properly.
Same crew, related work on Cape Cod: Flooring installation →Trim carpentry and millwork →Home additions →Doors and windows →
Remodeling an older Cape house is a different job than remodeling a new one.
A large share of the kitchens we open up are in houses built between 1920 and 1975: antique Capes along Route 6A, post-war ranches in Hyannis and Yarmouth, summer cottages that were winterized a generation ago. The floor drops an inch across the room, the ceiling is seven and a half feet, and the wall you want to remove is holding up the second floor. None of that is a problem if the person doing the work has seen it a hundred times.
Bathrooms bring their own Cape-specific questions. Humidity here runs high from June through September, so ventilation and waterproofing are not optional details. And while a bathroom remodel does not change your septic system's bedroom count, a bathroom addition still means a plumbing permit and, in some towns, a look at the Title 5 system that serves the house.
The other reality is the calendar. Summer is when the Cape fills up, materials take longer to arrive and every trade is booked. We tell clients to start the conversation in fall or winter so cabinets are ordered before the spring rush and the work is finished before the first guests of the season.
Kitchen and bath remodeling in every Cape town.
One office in Osterville, crews that cross the whole county. What we see changes with the housing stock.
Upper Cape
Bourne, Sandwich, Falmouth and Mashpee. Sandwich has the oldest housing on the Cape and the most plaster and timber-frame surprises. Falmouth and Mashpee bring a lot of 1980s and 1990s kitchens that are ready for their first real remodel.
Home renovations in Sandwich →Mid-Cape
Barnstable (Hyannis, Centerville, Osterville, Cotuit, Marstons Mills, West Barnstable and Barnstable Village), Yarmouth and Dennis. Most of our finished kitchens and baths are here, within fifteen minutes of the shop.
General contractor in Yarmouth →Lower Cape
Harwich, Brewster, Chatham and Orleans. Second homes that are being turned into year-round homes, which usually means a kitchen that was fine for August and is not fine for January.
Outer Cape
Eastham, Wellfleet, Truro and Provincetown. Smaller footprints, tight lots and a premium on storage. We plan the material deliveries around Route 6 traffic in season.
Serving Cape Cod only. We do not work on Nantucket, Martha's Vineyard or off-Cape. Shop and office: 14 Parker Rd, Osterville, MA 02655.
How a remodel runs with us.
Walk-through
We look at the room, the floor framing below it and the plumbing and wiring that feed it, then talk about what you want the space to do.
Design and selections
Layout drawings, cabinet and tile selections, and a written scope and quote. We flag the older-home items that could change the plan.
Permits and ordering
Building, plumbing and electrical permits. Cabinets and specialty tile are ordered now because lead times drive the schedule.
Construction
Demo, rough plumbing and electrical, inspection, drywall, tile, cabinets, counters, trim, paint. A typical kitchen or bath runs several weeks on site.
Punch list and sign-off
Final inspection, a walk-through with you, and the small adjustments that make it feel finished.
What people ask before a kitchen or bathroom remodel on Cape Cod.
How long does a kitchen remodel take on Cape Cod?+
How long does a bathroom remodel take?+
Do I need a permit for a kitchen or bathroom remodel?+
Does a bathroom addition affect my Title 5 septic system?+
Can I stay in the house during the remodel?+
Do you handle cabinets, counters and tile too?+
Which towns do you remodel in?+
Written by the crew that does the work.
Start with a walk-through. The rest follows from that.
A free visit from our Osterville crew, drawings you can react to, and an honest read on what your older house will throw at the project.
Nothing is required, but any of these help:
- Photos of the room as it is today
- A sketch or inspiration images
- Whether walls, plumbing or windows may move
- Your target season to be finished